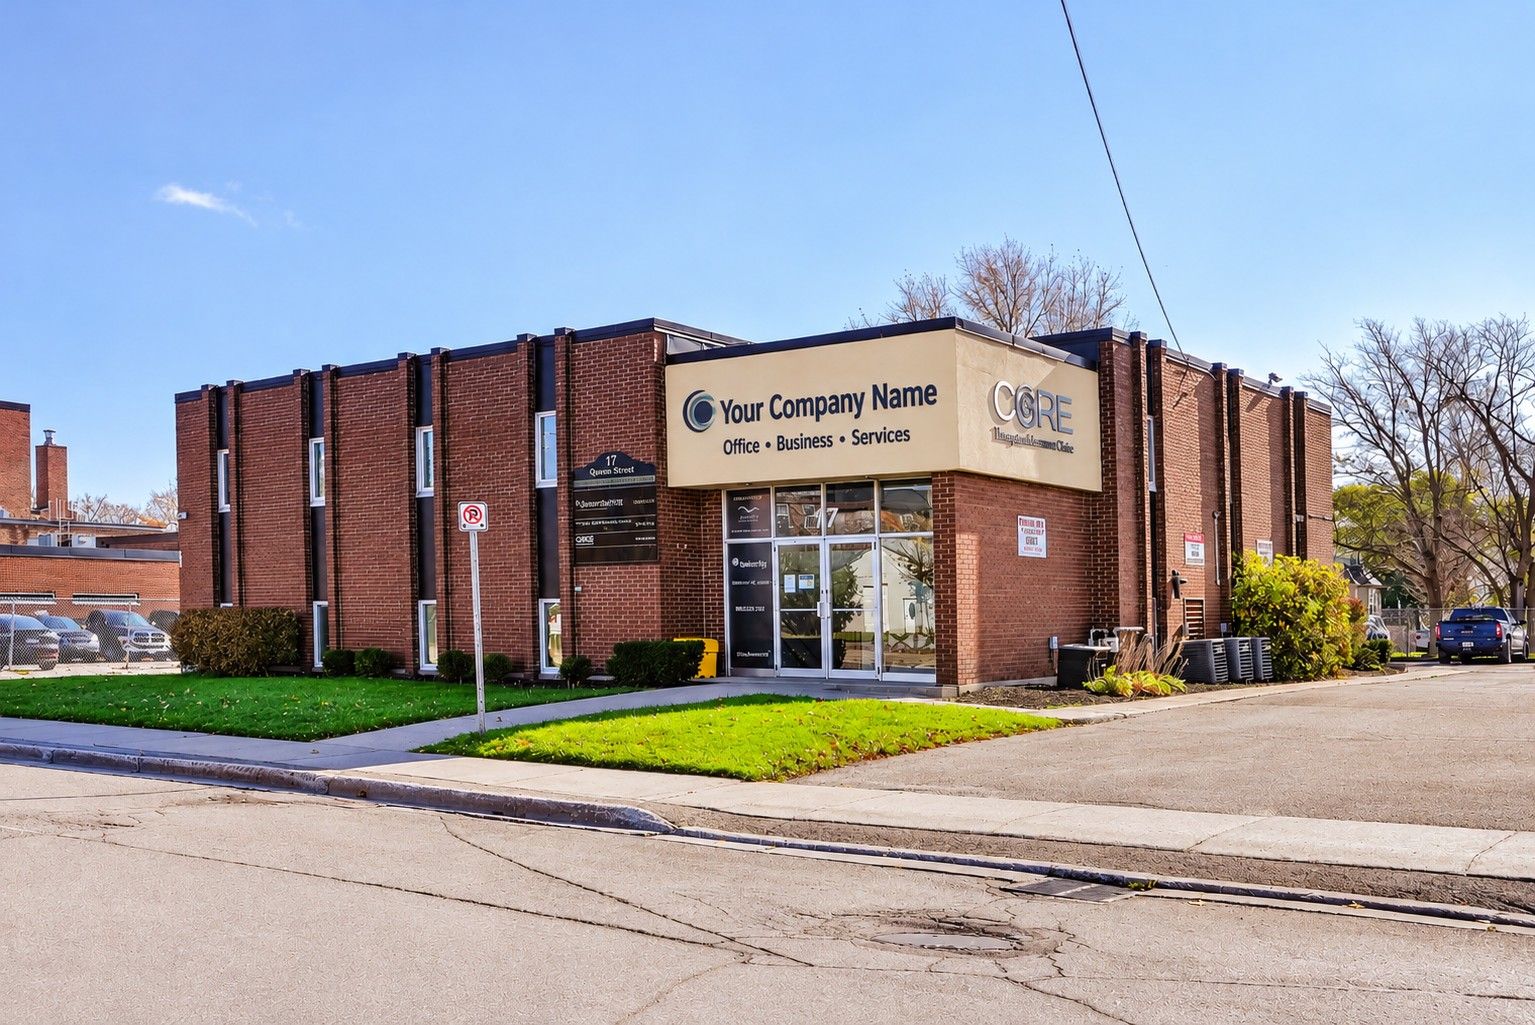
Details
PREMIER DOWNTOWN OFFICE BUILDING. THIS LARGE UNIT IS AVAILABLE JAN 1 2026. EXCEPTIONAL LOCATION IN WELL-MAINTAINED BUILDING. SUPERB BUSINESS EXPOSURE. LARGE PRIVATE PARKING LOT FOR STAFF & CLIENTS! A RARE DOWNTOWN ADVANTAGE, eliminating the downtown parking challenges. Unit 1 is the feature suite commanding an impressive professional layout with 6 private executive offices, 8 open workstations, a spacious Boardroom, Reception Area, fully equipped Kitchen & 3 Washrooms. Plenty of windows bring natural light. Prominent FRONT-OF-BUILDING MASTHEAD SIGNAGE provides exceptional exposure for your business name. Front Foyer entrance + a back entrance from your suite leading to parking a few steps away. Locate well in a prominent, well-maintained professional offices building suitable for many uses. This is an outstanding opportunity if you are seeking a prestigious address, excellent visibility & convenience for staff & clientele. Ideal for legal, financial, corporate, consulting, medical or other professional offices. Positioned for success, surrounded by established professional business centred in the downtown core. Superbly located close to Town business & planning offices, anchor tenants such as Banks, Credit Unions, Lawyers, Financial Advisors & Professional Services, Medical offices and in the tourist Shopping & Dining district with Victoria Concert Hall & Gallery traffic, amidst vibrant shopping, dining, Victoria Park, Yacht Club, Marina, Beach. Enjoy lakefront strolls on your lunch break! Convenient access to VIA Rail for commuting staff and clients, plus Highway 401 connections and approx. 100 km to Toronto. ADDITIONAL OFFICE SUITES ALSO AVAILABLE IN BLDG, providing flexible options for businesses of varying sizes. ELEVATE YOUR BUSINESS PRESENCE IN A PRIME DOWNTOWN LOCATION! Available Jan 1 2026 **TMI $9.50 includes heat/hydro, A/C &Parking/snow remova/lot maintenance + Bldg Insurance**
-
CA$513,666
-
3 Bathrooms
-
2,680 Sq/ft
-
20 Parking Spots
-
MLS: XX14182936
Images
Floor Plans
Contact
Feel free to contact us for more details!

Denise Liboiron
Century 21 All-Pro Realty (1993) Ltd.
